PROJECT 04 / INTERIOR VISUALIZATION
Minimalist
Minimalist
Delight.
01 / PROJECT OVERVIEW13 RENDERS
Quiet spaces.
Considered detail.
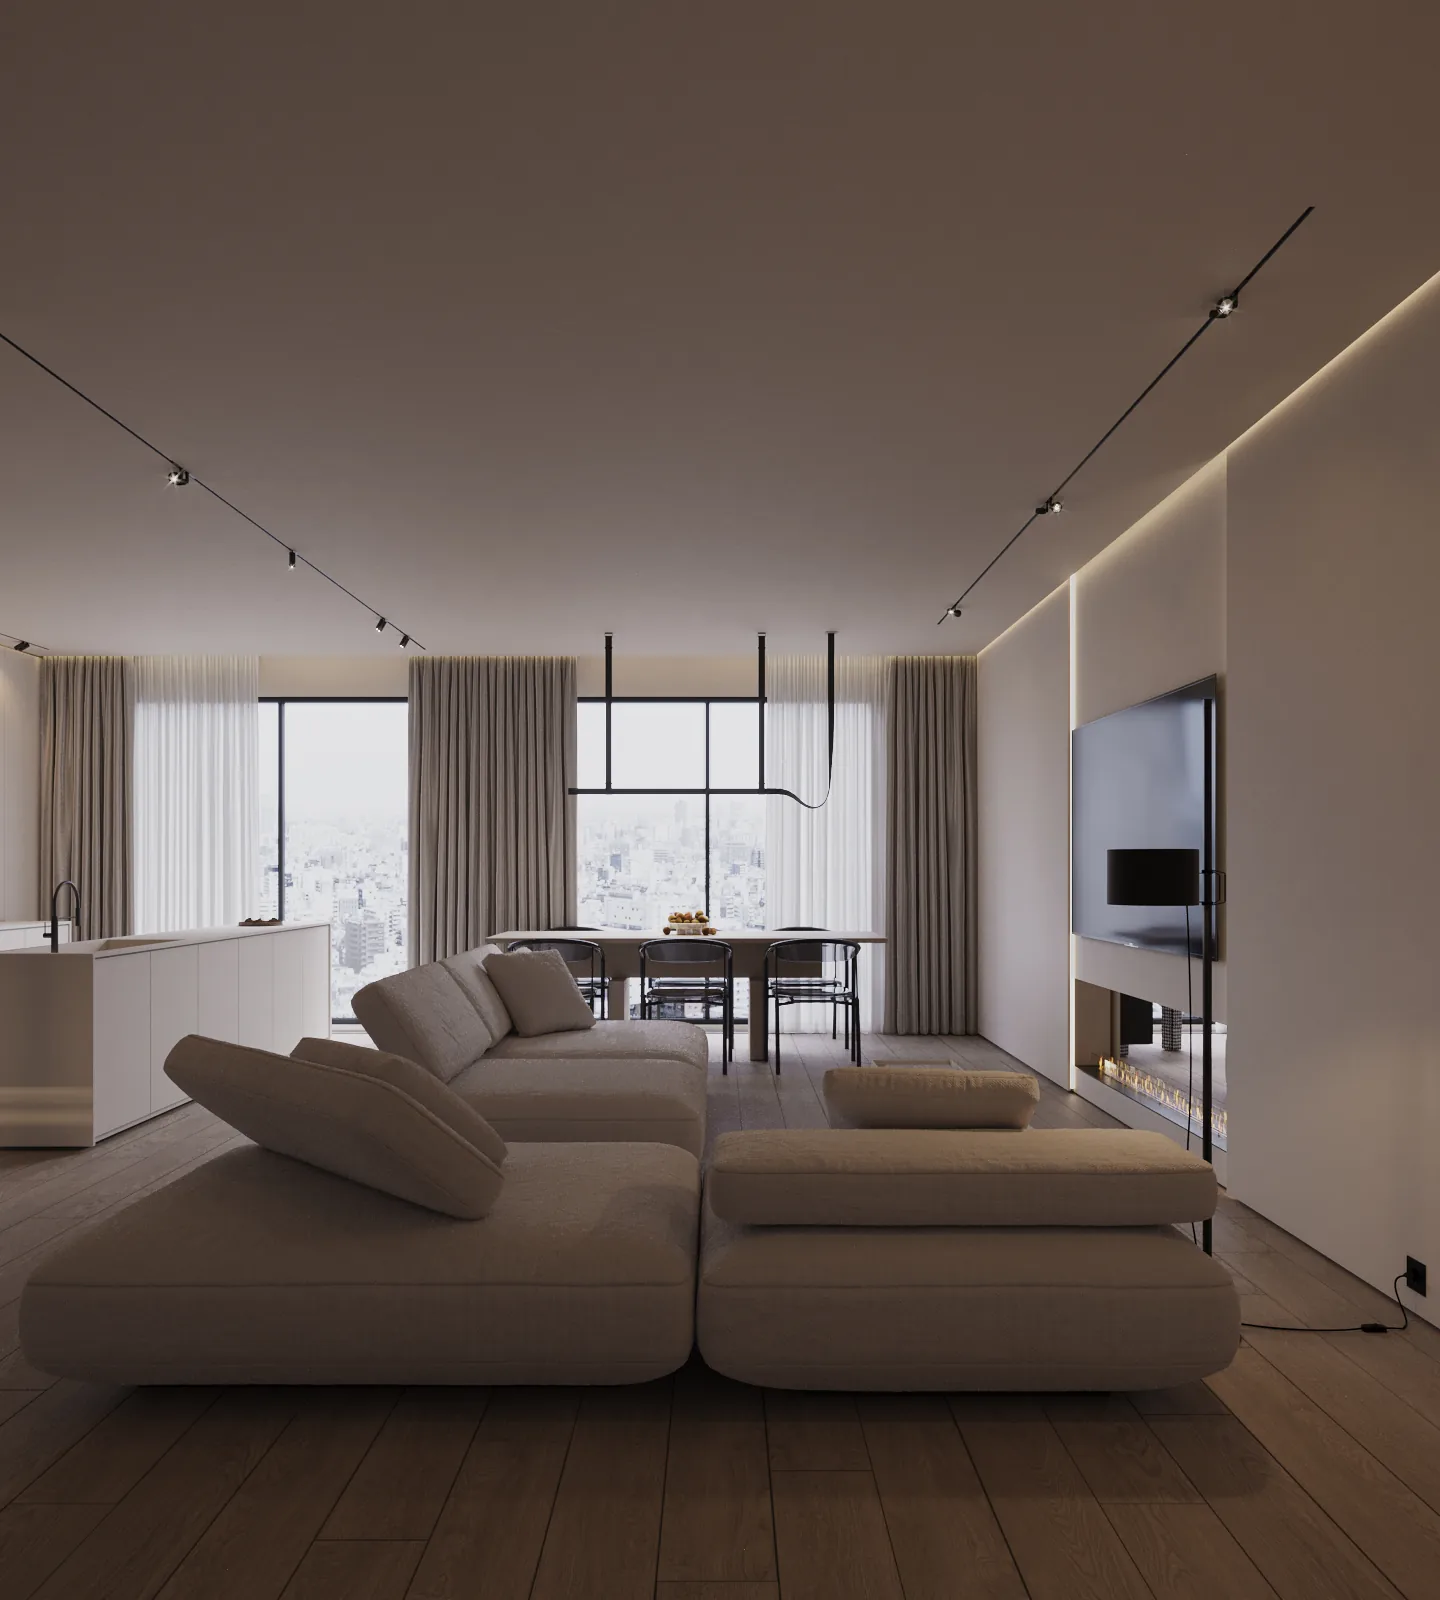
A study in warm neutral materials, carefully balanced lighting and open-plan interior composition. The sequence moves between the living area, kitchen, workspace and bedroom — revealing the atmosphere of the space from multiple perspectives.
Architectural visualization study. Additional project information is available upon request.
02 / GALLERYEvery angle,
01—13 / SELECTED VIEWS